
Phone: +86-0537-6280558
Fax: 0537-6280558
Email: jnkhjdkj @ 163.com
Address: Chengnan Development Zone, Yutai County, Jining City, Shandong Province

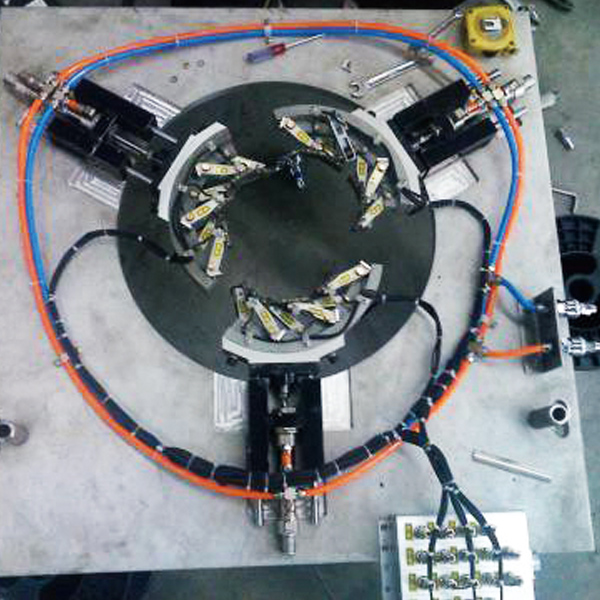
Drilling Rod Body and Thickening Band Flaw Detection System
【Detection Principle】
The main defects of the in-service drill pipe body are transverse cracks, holes (punctures), wall thickness reduction (which can be caused by wear or extensive corrosion), corrosion, rust, etc.The basic principle of a fully automatic non-destructive
testing system for drill pipe bodies is as follows: a magnetic field is used to magnetize the drill pipe section along the axial direction of the drill pipe. When the drill pipe passes through this magnetized magnetic field, once there are defects in the drill pipe, a leakage magnetic field will be generated on the surface of the drill pipe, or magnetic flux changes in the magnetic circuit of the magnetized drill pipe will be caused. By using magnetic sensitive components to detect the distortion of these magnetic fields, information about drill pipe defects can be obtained.The fully automatic non-destructive testing system for drill pipes is a computerized non-destructive testing system that detects surface or internal cracks, holes, corrosion pits, and wall thickness reduction defects in drill pipes. Local defect detection sensors and wall thickness reduction detection sensors are used. The detection signal is amplified, filtered, and processed
by a computer to collect and distinguish. The detection results can be displayed, stored, and printed.
【Main Features】
(1) By using comprehensive magnetization technology and combining leakage flux and main flux detection methods, comprehensive detection of defects such as corrosion, cracks, and wear is achieved.
(2) Using Hall elements to measure magnetic field signals, combined with innovative implementation of leak free testing.
(3) The detection probe adopts a three-stage structure design and utilizes dynamic constant benefit technology to ensure stable detection signals and enhance its service life. The surface of the probe adopts wear-resistant treatment, which can continuously detect more than 10000 drill pipes.
(4) Adopting quantitative data analysis technology, defect detection adopts independent processing of corresponding channels to achieve precise classification of defects, reducing misjudgment of useful pipes and missed judgment of scrapped pipes; Four independent channels are used to process the wall thickness loss of the drill pipe, which is accurate and intuitive. The alarm threshold of the detection equipment is adjusted by software, and the signal status can be displayed in macro or detailed ways to achieve accurate detection of the drill pipe status.
(5) When testing drill pipes of different specifications, by replacing the detection probe board, automatic and flexible testing can be carried out on the same conveyor line. The testing process is fully automatic, and the testing results and reports are automatically recorded.
(6) The testing process and control are simple and flexible, and maintenance is extremely convenient.
【Technical Indicators】
(1) Detection range: 2 7/8 ″ -5 1/2 ″ in service drill pipe;
(2) Detection speed: 15-30m/min (user specified);
(3) Position resolution accuracy: 20mm;
(4) Sensitivity of transverse crack detection on rod body: N5 (wall thickness 5%) (deep) × 0.5 mm (width) × 50 mm (length) (smooth surface);
(5) Hole detection sensitivity: 1.6mm through hole;
(6) Measurement accuracy of the cross-sectional area of the rod body: 2%;
(7) Blind spot detection: ≤ 150mm (drill pipe joint ends at an 18 ° slope and wall thickness is less than 16mm);
(8) Misreporting rate: 0%
(9) False alarm rate: 0.5%;
(10) Residual magnetic strength in the tube after demagnetization: 10GS;
(11) The main indicators meet the requirements of API-SPEC 5D standard and DS-1 standard.
(12) The system can classify drill pipes based on the detection results.